
Winter-led ground array
Steep south-facing solar, DC-coupled at 60–70° to strengthen winter yield and retain black-start capability.
HEM concept study · family home · UK
A modelled blueprint for a near-self-sufficient UK rural home.
See how architecture, solar, wind, battery storage, low-carbon heating, EV charging and resilient backup can work as one whole-house energy system. The design remains honest about the realities of winter.
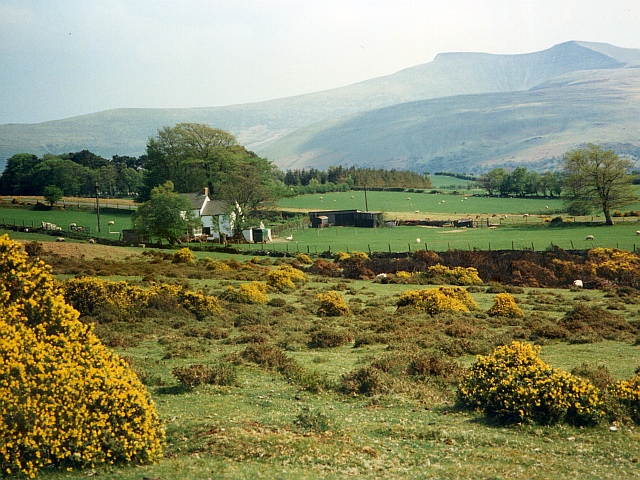
Illustrative concept study · not a completed client projectWelsh landscape photograph: Robin Drayton / Geograph, CC BY-SA 2.0The proposition
A 220–250 m² four-bedroom rural barn for a family of four: warm, calm and practical, with an EV, workshop loads and no mains electricity.
Instead of adding technology after the architecture is fixed, this study treats fabric, heat, generation, storage, backup and flexible demand as one design problem. The objective is not an artificial 100% claim. It is to find the most elegant, resilient route towards it.
Proposed energy architecture
Steep south-facing solar, DC-coupled at 60–70° to strengthen winter yield and retain black-start capability.
A lower-profile AC-coupled array on a high-albedo flat-roof outbuilding, extending useful generation across the day.
An exposed-site turbine in verified clean airflow, subject to measured wind resource and planning, aimed at the darker, windier part of the year.
A sodium-ion battery option, modelled at 60 kWh nominal capacity. The chemistry may support charge and discharge rates up to 1C, subject to manufacturer and temperature limits; this concept is constrained instead by the approximately 20 kW conversion architecture.
Hybrid electric/LPG ASHP, underfloor heating, MVHR and a wood burner with back boiler are modelled as one system.
Single-phase LPG generator support for exceptional winter conditions, designed for efficient bulk charging rather than routine use.
All capacities are an initial design brief for modelling, not a specification. Wind resource, planning, electrical design, heat loss, occupancy and site constraints must be established before equipment is selected.
What HEM adds
Whole-house energy modelling tests the interactions hidden by annual totals. It can expose a system that looks excellent on paper but still struggles during a cold, windless week. It may also reveal a simpler route to the same outcome.
renewable contribution to annual electricity demand
A genuine HEM result with exposed wind placement, high-albedo bifacial solar and no unserved household load.Questions the report will answer
How much renewable energy can the home use directly across a full year?
What happens during the most difficult still, overcast winter week?
How often might the generator start, and how much fuel could it consume?
Is 60 kWh of storage well used, or is capacity being bought without benefit?
When should surplus serve hot water, an EV or the building’s thermal mass?
Which change gets closest to 100% without creating an unrealistic or wasteful system?
How energy moves through the home
Renewable generation serves the home first. Remaining energy can charge the battery or be directed to hot water, the EV or thermal mass. These uses compete for the same available energy and are never counted twice.
Conceptual energy flow only. Final AC/DC architecture, protection, isolation, control logic and equipment ratings require detailed electrical design.
HEM comparison · two alternatives and the selected concept
The first two cards are deliberately smaller comparison systems, not previous figures for the selected design. The third card is the current future-barn concept used throughout this page.
12 kWp solar · 30 kWh battery · no wind
A practical reference system used to reveal the consequences of a lower-capacity design.
22 kWp solar · 40 kWh battery · no wind
A stronger solar and storage design, but still substantially dependent on winter backup.
30 kWp solar · 60 kWh battery · exposed 6 kW wind
High-albedo bifacial solar and flexible loads reduce backup to exceptional periods while retaining resilience.
Annual demand modelled: 11,422 kWh. All three scenarios meet the household load because the generator supports the renewable system when necessary. The final concept reaches 97.5%, with intelligent load timing offering a modelled route to approximately 98.2%.
Winter stress test
The adverse case required approximately 647 kWh of generator output. Minimum battery state of charge was 20.7%, with no unserved load.
Useful surplus
Surplus can potentially serve an EV, hot water or thermal mass when the timing and controls allow. The same unit of energy cannot be claimed twice, and unused surplus remains curtailed.
The value of testing decisions early
Each comparison changes one assumption while retaining the same underlying home. The model shows that building performance and intelligent control matter more than simply making every component larger.
What this changes in the build: fabric specification, roof and turbine locations, plant-space allowances, hot-water storage, controllable circuits, EV provision and the control strategy can all be resolved before they become expensive variations.
The model informs. Experience interprets.
HEM cannot inspect a boundary, judge turbulence around buildings, understand a planning concern or resolve competing priorities with an architect. Ian uses the model as part of a direct professional conversation about the constraints and opportunities of the actual property.
Direct consultation with Ian is built into every stage, with the time and format matched to the project. The findings, assumptions and next build decisions can be examined together as the work develops.
These are comparative HEM results, not a final equipment specification. The sodium-ion option may be capable of charge and discharge rates up to 1C, but the current HEM charger limit remains unchanged. In detailed design, a likely 250 A charger, battery temperature, conversion limits and simultaneous household demand would determine the actual charge rate. Heat loss, occupancy, wind resource, planning, generator fuel use and the separate behaviour of AC and DC-coupled generation must also be verified.
For architects and serious self-builders
The detailed professional study continues to be refined as a private, illustrated HEM report. It shows assumptions, monthly energy balance, winter stress tests, storage behaviour, backup demand and the design decisions that follow.
Request the study or discuss applying the same modelling method to your own site. The value lies in combining the evidence with Ian's direct assessment of the real-world constraints.
Request accessYour project does not have to be this one
If you are planning a rural home, barn conversion or estate energy system, early modelling can turn a collection of technologies into one coherent strategy.
Request a feasibility review